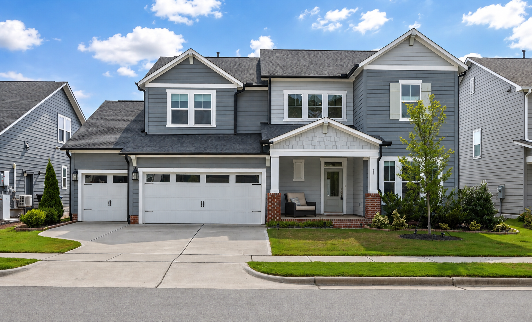
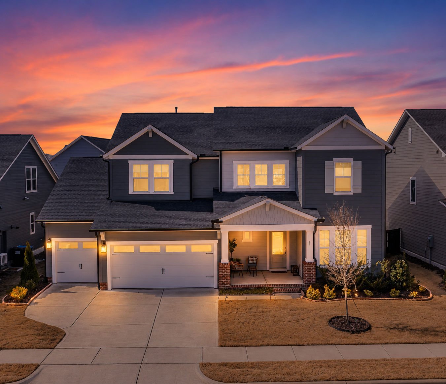
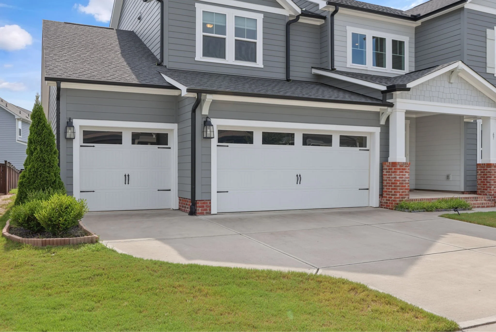
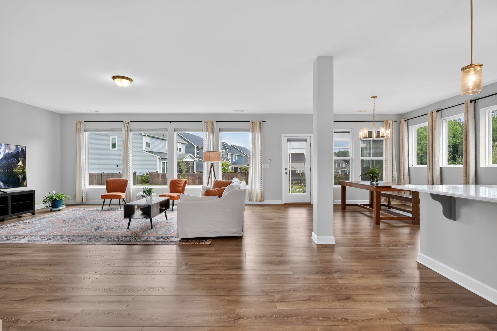
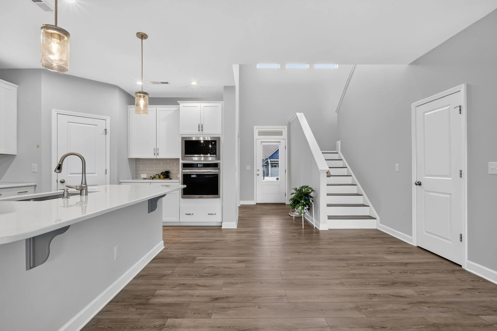
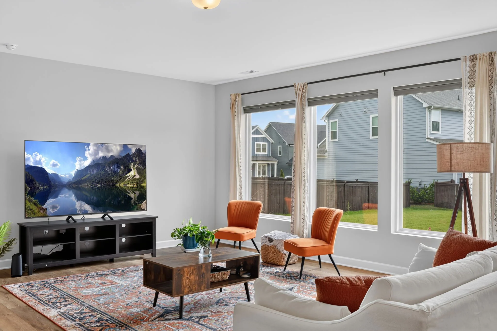
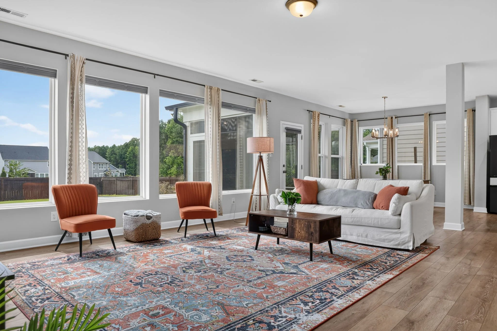
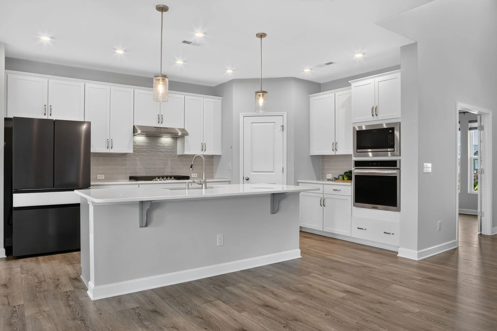
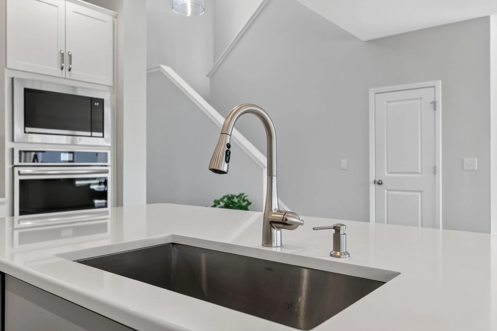
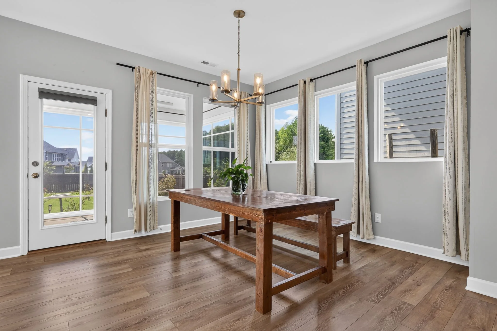
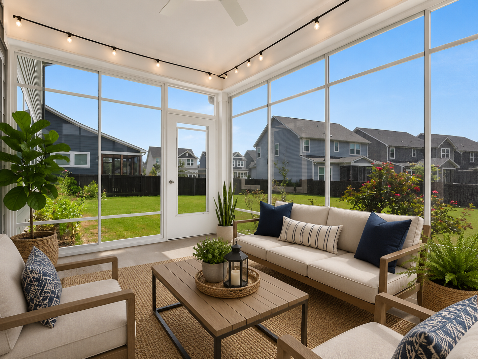
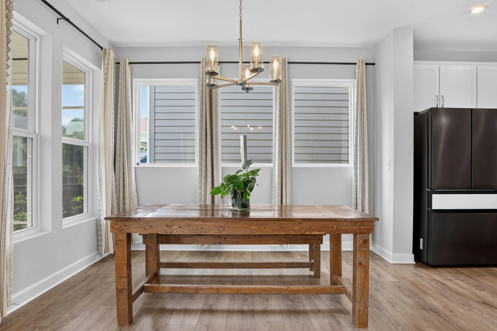
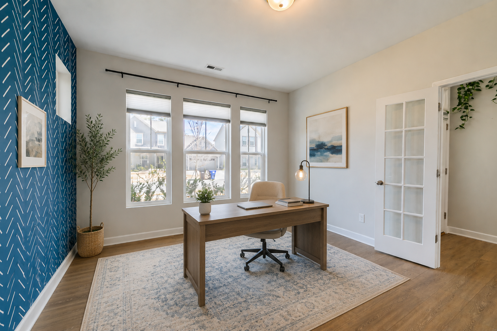
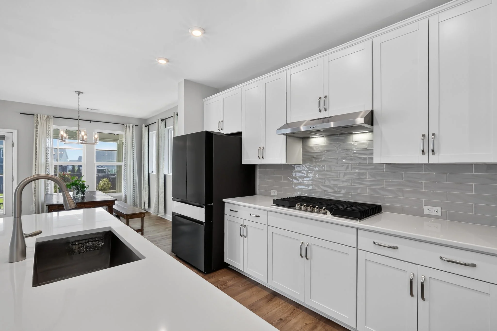
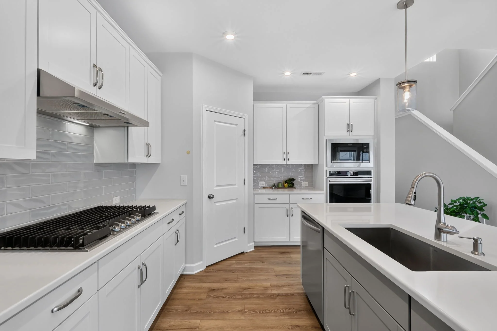
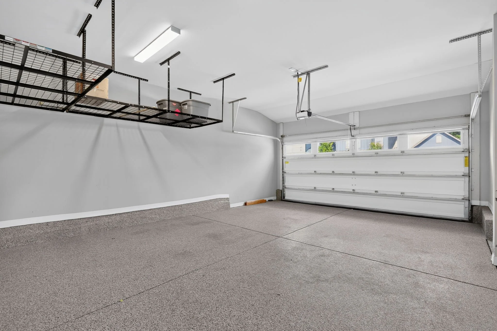
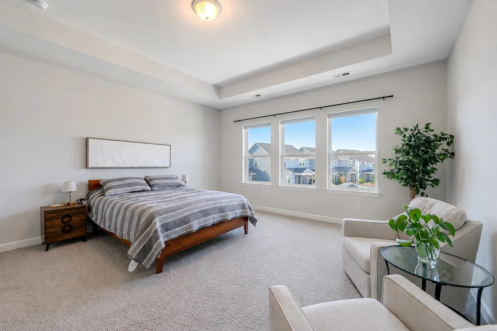
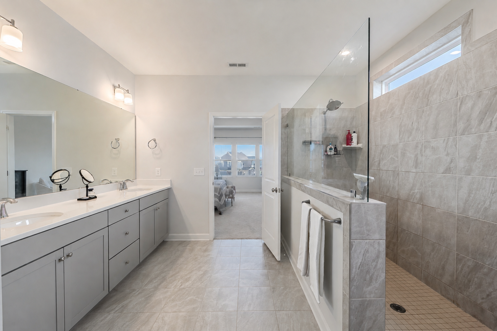
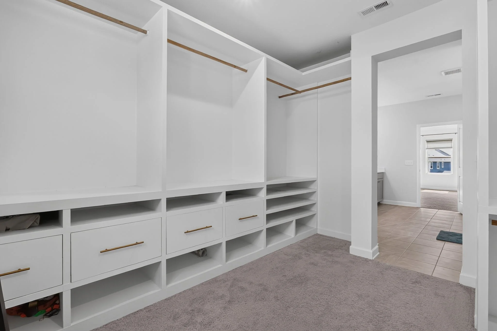
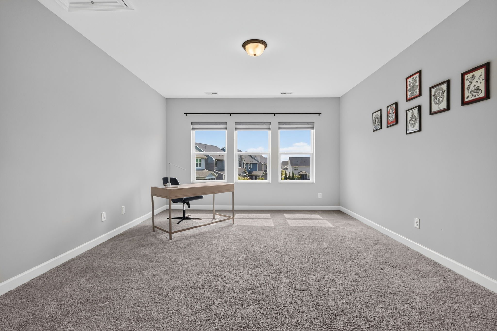
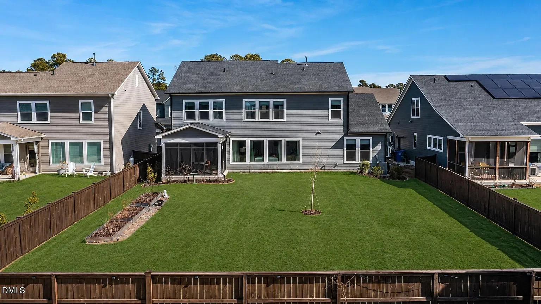
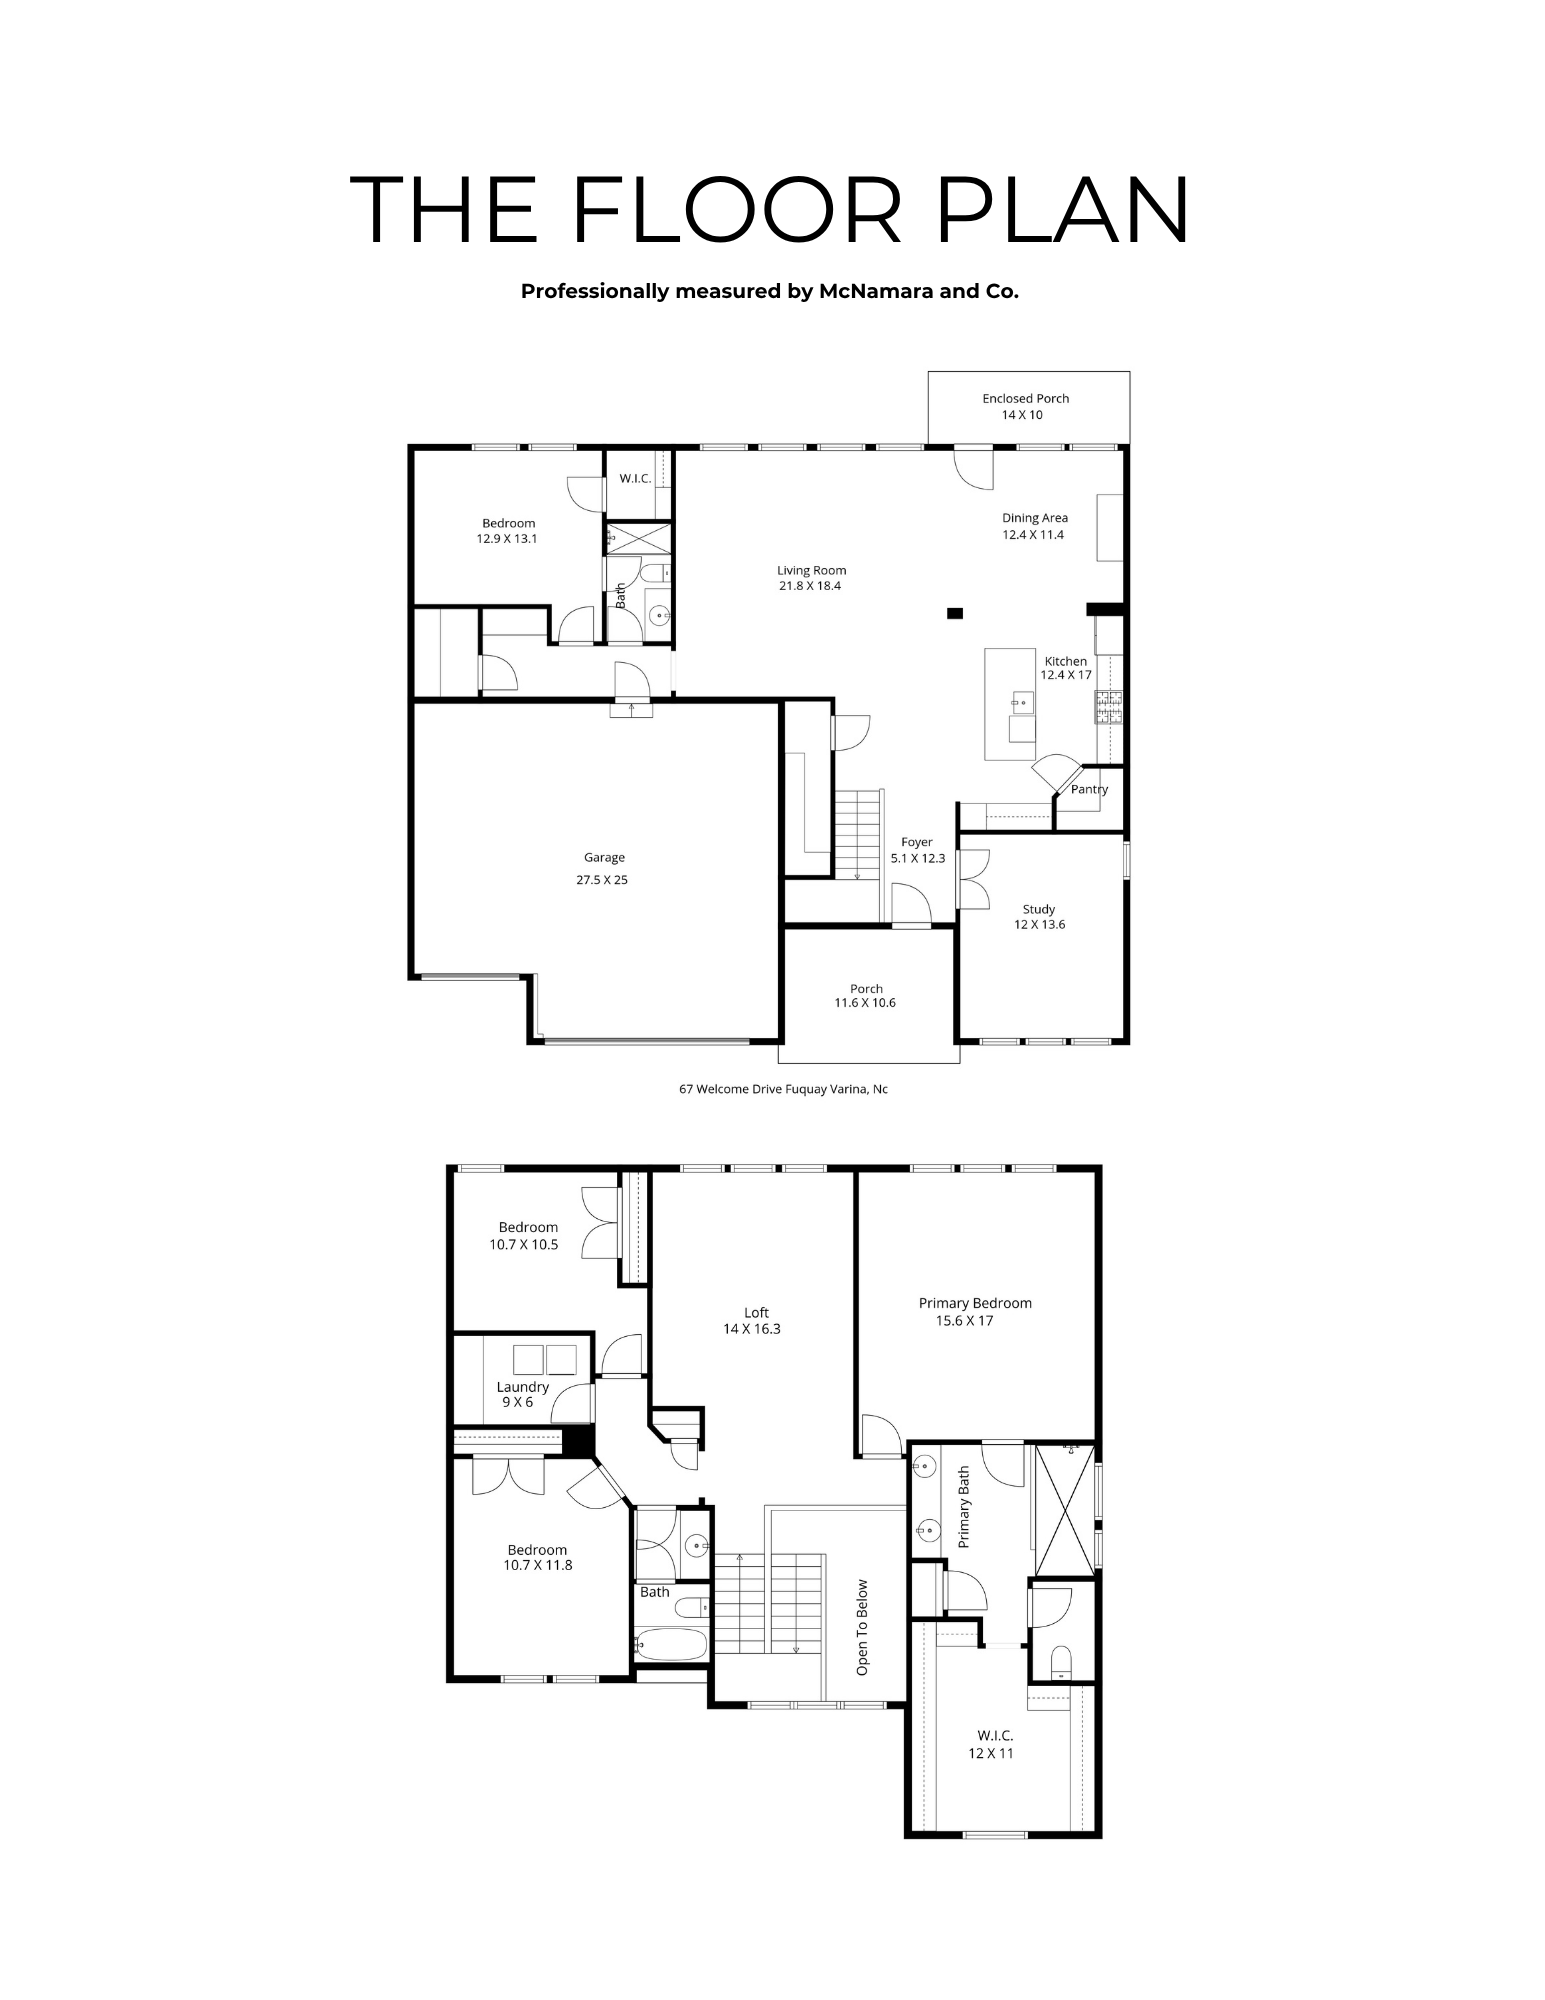
Welcome to 67 Welcome Drive in Serenity, a destination in itself with a Junior Olympic pool featuring a splash zone and adult lounging area, fitness center, clubhouse, sports fields, playground, dog park, yoga platforms, hammock park and approximately three miles of connected trails. It is a community designed for enjoying life outside the home just as much as inside it. This beautifully finished home combines generous living space with the upgrades and finishing touches already complete. The exceptionally functional floor plan includes a dedicated main-level office ideal for remote or hybrid work, a main-level guest suite with full bath, and an oversized family room open to the kitchen and dining area. The kitchen is gorgeous yet functional with quartz countertops and sleek backsplash plus tons of storage. In addition to the pantry, there is an appliance closet perfect for Costco-sized shopping. The covered porch has been transformed with 3-season windows, creating another inviting living space for extended season living and entertaining. Upstairs, a large loft creates a second gathering space alongside three additional bedrooms and two full baths, including the spacious owner's suite. Additional upgrades are the warrantied polyaspartic floor coating and overhead storage racks in the three car garage. In addition, premium Top-Down Bottom-Up shades with a lifetime warranty are installed throughout the home. Here, you get 3,205 SF plus the 3-season porch, custom shades, upgraded closet systems, enhanced garage, exceptional storage and other improvements already completed. Simply move in and enjoy. More house. More finished features. Incredible amenities. Lower-taxes. All just minutes from downtown Fuquay-Varina.